
the No1 Google Ranking Luxury Property Magazine
Property Of The Week: Modern Architectural Drama In The Heart Of Marylebone
28.09.26Tucked along the discreet cobbles of Beaumont Mews, just moments from the cosmopolitan energy of Marylebone High Street, sits one of Central London’s most architecturally ambitious contemporary residences.
Spanning 3,941 square feet (366.18 sq m) across three impeccably engineered floors, this four-bedroom townhouse reinterprets prime urban living through soaring vertical volume and abundant natural daylight.
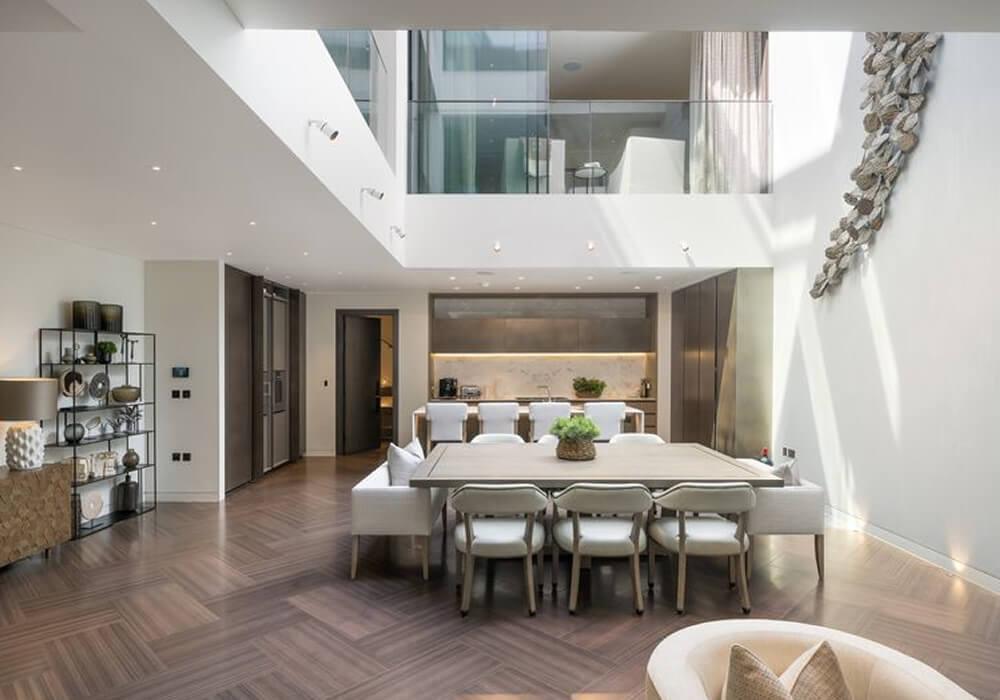
Designed by Dixon Jones Architects with bespoke interior schemes and dressing by acclaimed designer Sophie Paterson, the residence is built around a striking 32-foot-high (9.81 m) central glass-roofed atrium. Capped by a retractable Cantifix glass sliding roof, the core of the home functions as a private light-well, cascading illumination through internal galleried landings and an upper-level sky bridge.
Available to let through Beauchamp Estates for £13,500 per week (£702,000 per annum), the residence stands as the premier contemporary pad in W1.

Volumetric entertaining anchored by light
The architectural journey begins at the bespoke solid oak front entrance, which opens into an impressive double-height reception lobby. From here, the space transitions seamlessly into the grand multi-storey atrium that unifies the main living room, formal dining area, and chef's kitchen across the full depth of the ground floor. Dark timber herringbone parquet floors run continuously beneath the soaring 32-foot ceilings, establishing warmth against the bold architectural lines.
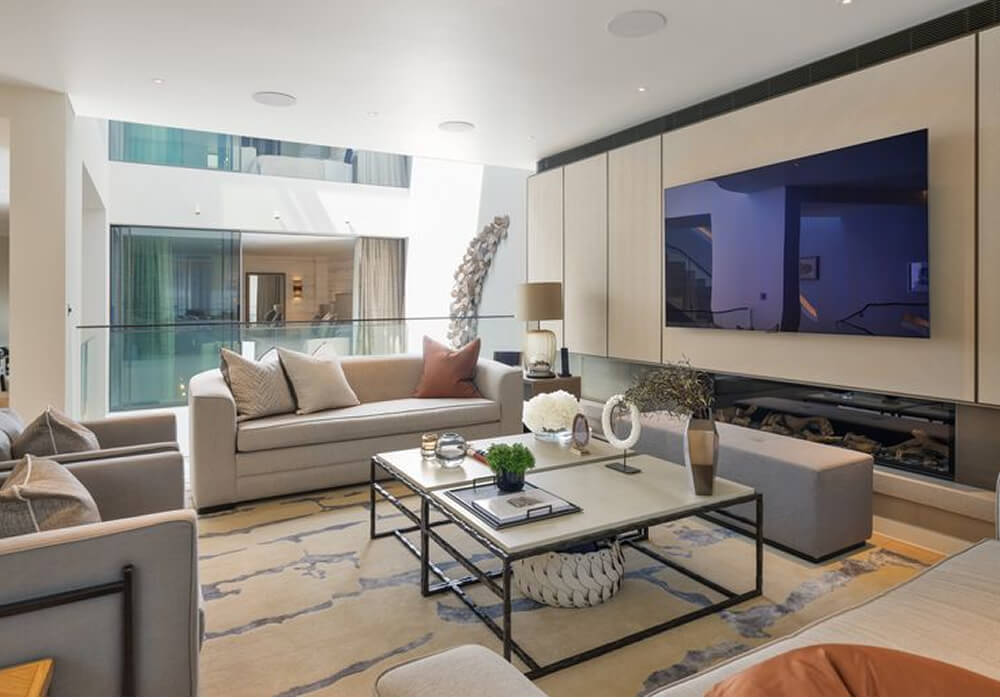
Positioned directly at the base of the atrium, the formal dining zone comfortably seats 8 to 10 guests. Just adjacent, a thoughtfully zoned sitting lounge centers around an integrated media wall finished in bronze and light oak paneling, grounded by a sleek built-in linear fireplace.
Opposite the dining area, the custom kitchen by Modulnova balances culinary performance with sleek minimalism. Gunmetal-toned bespoke cabinetry is paired with premium Gaggenau appliances, full-height marble splashbacks, and an oversized waterfall-edge marble island. Serving as both an informal breakfast bar and a subtle visual divider between the kitchen and dining atrium, the layout is configured for both quiet family mornings and large-scale private catering. The ground level also integrates a discreet guest powder room and offers direct internal access to a private secure garage.
Galleried suites, sky bridges, and sculptural art
The upper two storeys are arranged around the open void of the atrium, lined with glass-balustraded galleries and full-height architectural glazing that maintain visual dialogue and natural light across all levels. Along one perimeter of the atrium, a monolithic three-storey wall serves as a backdrop for a commissioned sculptural art installation.
The first floor is dedicated to relaxation and primary accommodation:
- A galleried secondary sitting room overlooks the ground-floor entertaining expanse below.
- A glass-sided sky bridge spans the central void, linking the reception wing directly to the principal quarters.
- The primary bedroom features a bespoke upholstered headboard set against a book-matched marble feature wall, with floor-to-ceiling glass doors opening onto the atrium. The suite leads into an expansive dressing room with his-and-hers walk-in wardrobes and twin island dressers, terminating in an opulent en-suite bathroom. Anchored by a freestanding oval soaking tub set against polished marble, it features two separate walk-in glass shower rooms, each with private WC facilities.
On the top floor, the VIP guest bedroom suite features private atrium views, an en-suite bathtub, and a dedicated WC. Across the galleried landing sits an executive home office and study—easily adaptable into a fourth double bedroom—alongside an additional guest bedroom, an independent marble-clad bathroom, and a laundry room.
Throughout, the residence features integrated Crestron mood lighting, zoned climate control and comfort cooling, and integrated smart-home automation.
The W1 London heritage and lifestyle
The townhouse forms an exclusive part of The W1 London, a boutique terrace of newly built mews residences adjoined to the landmark Dixon Jones residential building fronting 35–36 Marylebone High Street. The main high street building sits behind a meticulously restored 1930s Art Deco facade that once served as BBC offices, built over the historic 18th-century site of the Rose Tavern and Marylebone Gardens, where George Frideric Handel once staged open-air concerts.
Residents of Beaumont Mews benefit from comprehensive five-star estate management, including:
- Discreet front-of-house service with direct secondary access through the main Marylebone High Street lobby.
- Seamless, direct vehicular access to secure underground parking.
- Immediate pedestrian access to Marylebone's independent bakeries, high-end boutiques, and renowned dining spots including Chiltern Firehouse. Regent’s Park is located a brief stroll to the north, while Bond Street, Mayfair, and the West End are easily accessible to the south.
Key features
- Location: Beaumont Mews, Marylebone
- Contemporary architect-designed townhouse
- 3,941 sq ft (366.18 sq m) internal area
- 4 double bedrooms with 4 bathrooms
- Study / home office
- 32ft central atrium, retractable cantifix glass roof, sky bridge, modulnova/gaggenau kitchen, private garage, crestron automation
- 24-hour concierge, underground parking via car lift
Asking rent: £13,500 per week (£702,000 per annum)
Photo credit: Alex Winship/Beauchamp Estates
Find out more at Beauchamp Estates.
Feature your property by contacting Alan Cox, Abode2, at alan@abode2.com today.

Categories
Property Of The Week
-
 Property Of The Week: A Botanical Grandeur At Acacia, Al Barari
12.10.26
- Property Of The Week: The Crown Duplex Penthouse At 100 George Street W1 07.10.26
- Property Of The Week: Modern Architectural Drama In The Heart Of Marylebone 28.09.26



Abode Affiliates
































































































































































































COPYRIGHT © Abode2 2012-2026