
the No1 Google Ranking Luxury Property Magazine
Property Of The Week: The Crown Duplex Penthouse At 100 George Street W1
07.10.26The single largest and most significant residence within one of Prime Central London’s fastest-selling developments has officially arrived on the market.
The Penthouse at 100 George Street W1 introduces a rare scale of lateral and vertical volume to Marylebone, pairing more than 3,100 square feet of turnkey interior living space with an extraordinary 2,400-square-foot landscaped private roof terrace.
Developed by Native Land in partnership with Derwent London and The Portman Estate, 100 George Street W1 forms the residential centerpiece of a broader regeneration that includes the boutique retail and wellness enclave at Loxton Walk. Designed by acclaimed practice Hopkins Architects, the building comprises 41 bespoke residences complemented by five-star hotel-style amenities, with The Penthouse standing as the undisputed trophy of the scheme.
Marylebone heritage reinterpreted by Cuturi Cameto
Occupying the fifth and sixth floors, the four-bedroom duplex showcases a bespoke interior scheme conceived by design studio Cuturi Cameto, led by creative director Eloisa Cuturi. Rather than opting for generic international minimalism, the interiors offer a rich narrative grounded in Marylebone’s artistic heritage, boutique streetscapes, and cultural institutions.
Handcrafted architectural joinery, commissioned artworks, and custom British-made furniture are curated alongside European design pieces to create an atmosphere of collected permanence.
The arrival sequence begins in an elegant entrance hall, where an atrium-style staircase connects the two principal entertaining and living levels before rising to the private roof garden.
The lower fifth floor is dedicated to rest and retreat, housing three generously scaled bedroom suites alongside an executive private study. Earthy, organic tones anchor the space, accented by site-specific art commissions including original canvases by Joanne Yulan inspired by the nearby landscape of Regent’s Park.
Grand reception and culinary design
The upper level of the duplex is configured for high-level entertaining while maintaining domestic intimacy. The grand principal reception room centers around an Arts and Crafts-inspired fireplace adorned with handmade ceramic tiles by artist Adam Ross, framed by an expansive wall mural executed by Andrew Viner.
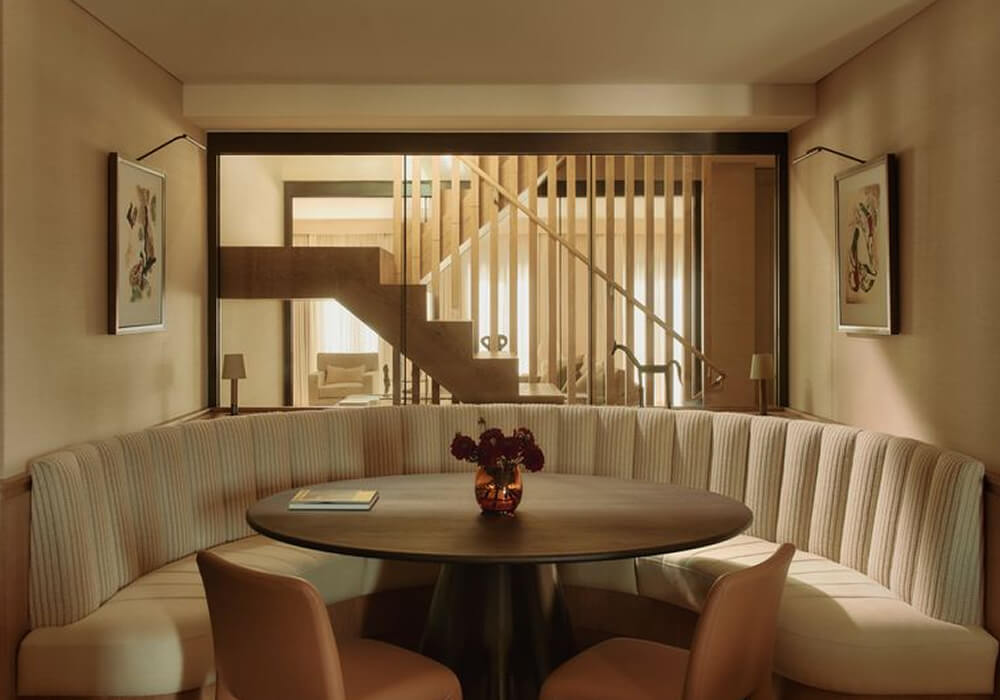
Adjoining the lounge, the formal dining room comfortably accommodates 12 guests. The setting is anchored by an Emperor marble and stained-oak dining table with a bespoke built-in banquette, positioned beneath a series of original hand-drawings of Marylebone by artist Sam Wood.
The culinary core of the residence is an open, contemporary Bulthaup kitchen fitted with an integrated suite of Sub-Zero and Miele appliances. Designed as a relaxed social hub for family life, the space incorporates an informal breakfast room featuring a curved dining banquette and Molteni seating.
Featuring a 2,400 sq ft skyline garden above W1
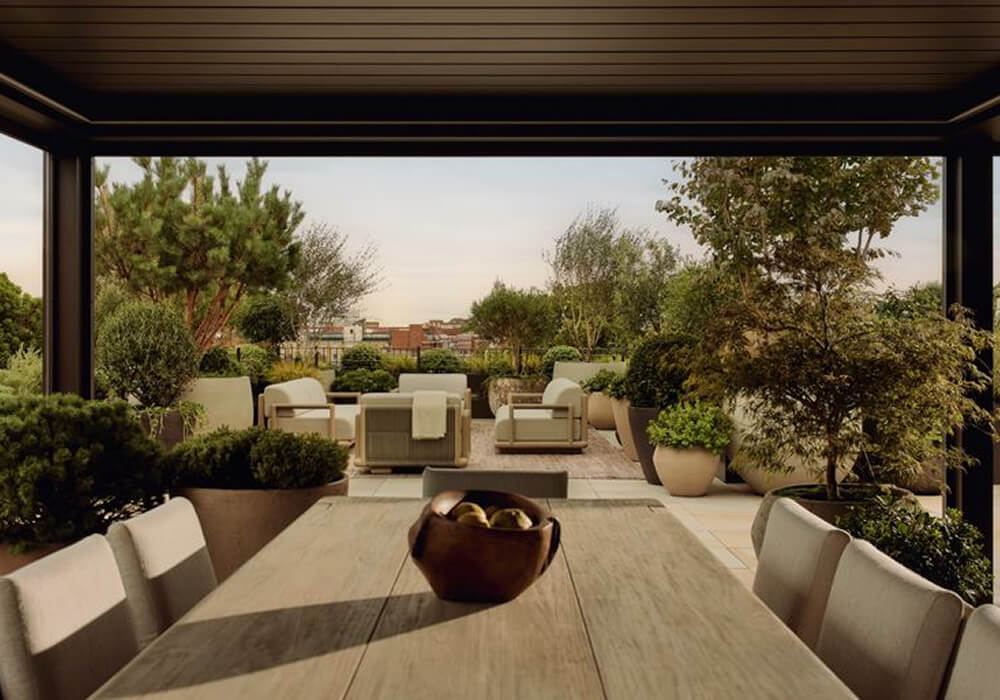
Distinguishing The Penthouse from any other prime offering in the district is its expansive, fully landscaped roof terrace. Spanning 2,400 square feet, the private sky garden was designed by award-winning landscape studio Cameron to provide an outdoor sanctuary usable through all four seasons.
Surrounded by sculptural multi-stem trees, textured ornamental grasses, and evergreen perimeter planting, the terrace commands panoramic views across Marylebone’s historic rooflines toward Central London.
The outdoor layout is divided into two distinct open-air zones: an alfresco dining terrace sheltered beneath an architectural pergola for evening dinner service, and a relaxed, sunken lounge enclave surrounded by curated greenery.
Situated directly adjacent to Portman Square and moments from both Regent’s Park and the shopping thoroughfares of Mayfair and Bond Street, The Penthouse represents a turnkey marriage of architectural scale, outdoor living, and prime Marylebone village life.
The Penthouse is for sale at £15,500,000.
Key features
- Location: 100 George Street W1, Marylebone, London
- Architecture: Hopkins Architects
- Interior design: Cuturi Cameto (Eloisa Cuturi)
- Landscape architecture: Cameron
- Over 3,100 sq ft (duplex across 5th & 6th floors)
- 2,400 sq ft landscaped private roof terrace
- 4 double bedrooms
- Private study
- Formal Reception
- Bulthaup Kitchen & Dining
- 24-hour hotel-style concierge, residents’ lounge and library, spa with treatment rooms and sauna, secure underground parking
Photo credit: Kensington Leverne
Find out more at 100georgest.com.
Feature your property by contacting Alan Cox, Abode2, at alan@abode2.com today.

Categories
Property Of The Week
-
 Property Of The Week: Coastal Modernism At Seaside Plaza, Fontvieille
28.10.26
- Property Of The Week: $45M French Riviera Penthouse With Historic Kennedy Dynasty Ties 22.10.26
- Property Of The Week: A Botanical Grandeur At Acacia, Al Barari 12.10.26



Abode Affiliates
































































































































































































COPYRIGHT © Abode2 2012-2026