
the No1 Google Ranking Luxury Property Magazine
Property Of The Week: $45M French Riviera Penthouse With Historic Kennedy Dynasty Ties
22.10.26At the entrance to Cap d’Antibes along Boulevard Edouard Baudoin, Le Provençal represents one of the French Riviera’s most significant architectural restorations.
Originally constructed in 1926–1927 by architect Lucien Stable for American financier Frank Jay Gould and Florence Lacaze Gould, the landmark Art Deco hotel served as a mid-century gathering place for figures such as Ernest Hemingway, Elizabeth Taylor's family, and the Kennedy dynasty.
Following a comprehensive conversion by British developer Caudwell, the historic structure has transitioned into a private residential address of 35 lateral apartments, penthouses, and villas. Crowned across the eighth, ninth, and tenth floors sits the newly unveiled Penthouse Nacre, listed for €40,000,000 (approx. $45,000,000).
Spanning 8,958 square feet (832 sq m) of internal living space and 3,825 square feet (355 sq m) of terraces and loggias, the triplex residence pairs preserved Art Deco proportions with custom interiors curated by Parisian design firm Invisible Collection.
Architectural layout and entertaining spaces
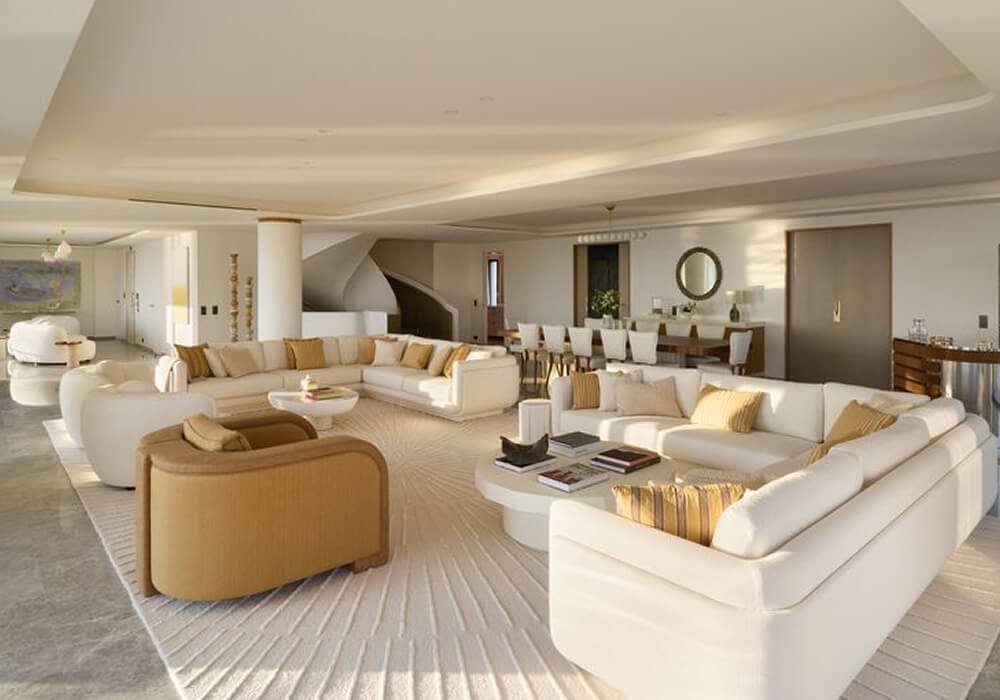
The residence is structured across three levels connected by a private interior passenger elevator and an open sculptural white staircase:
- The Eighth Floor: Functions as the primary residential and leisure quarter, housing four bedroom suites, a private study inspired by traditional American executive suites, a sound-insulated cinema room, and a dedicated games lounge overlooking the Bay of Golfe-Juan.
- The Ninth Floor: Serves as the central entertaining level, arranged into four distinct reception areas that open onto wide perimeter terraces. The layout includes a formal drawing room, a cocktail lounge anchored by a 1971 Willy Rizzo brushed-steel bar, a formal dining room beneath a hand-blown glass bead chandelier, and a bespoke kitchen equipped with pearlised lacquer cabinetry and Crystal Marble worktops.
- The Tenth Floor: Dedicated entirely to a principal VIP guest suite featuring vaulted ceilings, an independent living salon, dual walk-in dressing rooms, a marble bathroom, and three private perimeter balconies.
The rooftop grounds and private pool
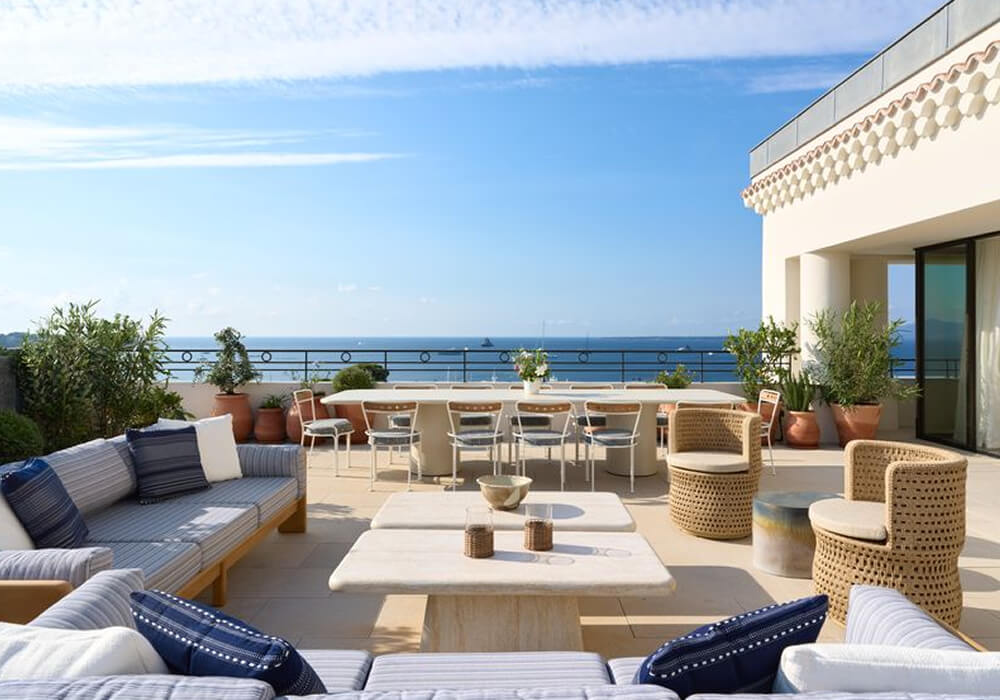
The primary outdoor entertaining terrace extends directly from the ninth-floor reception halls, positioned to take in panoramic views of the Mediterranean coastline:
The Pool Terrace: Centered around a 39-foot (12-metre) private mosaic-lined swimming pool, accompanied by a dedicated pool bathroom, changing facilities, and an outdoor shower.
Alfresco Entertaining: Accommodates a 12-guest custom stone dining table designed by Caudwell Design, a raised sunbathing deck, and sheltered lounge loggias finished with stone flooring and integrated architectural lighting.
Interiors by Invisible Collection
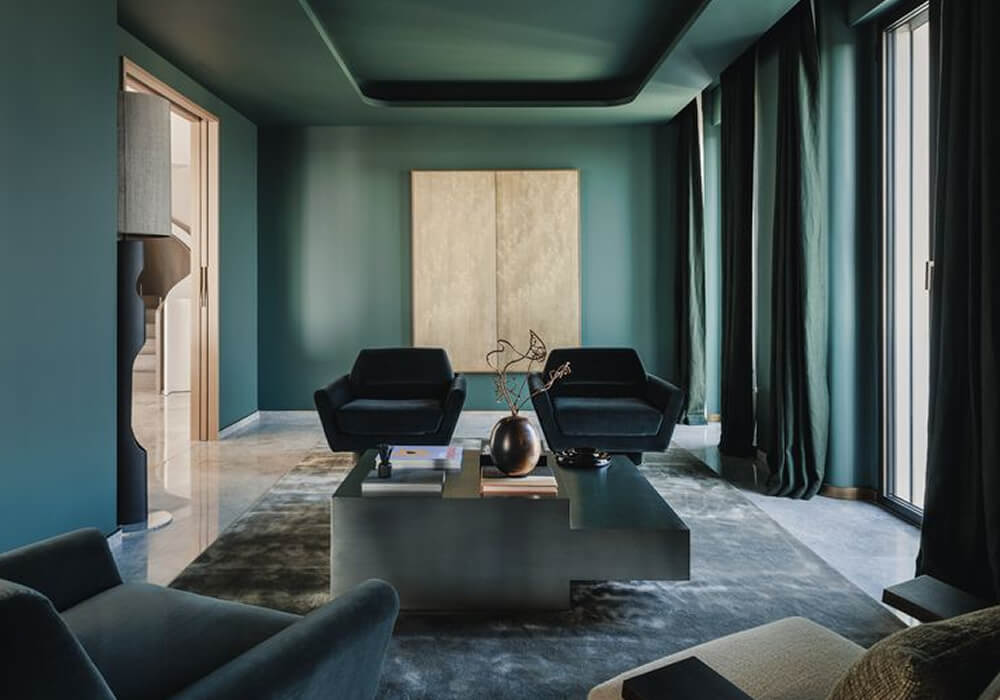
The interior architecture incorporates coffered ceilings, inlaid Nero Marquina and Calacatta marble wall details, and herringbone parquet flooring across the bedrooms.
Invisible Collection curated the spaces using bespoke French contemporary craft alongside collectible vintage acquisitions:
- The reception room has custom seating by Charlotte Biltgen and Pierre Augustin Rose, anchored by hand-tufted wool and silk rugs by Damien Langlois-Meurinne.
- The Club Room is lined in pine green silk velvet by Thierry Lemaire to echo the native maritime pine canopies of the Cap, featuring a 1939 Jean-Michel Frank armchair and custom geometric shelving.
- Lighting and furniture pieces include an original 1923 alabaster "Nun" lamp by Pierre Chareau, brass fixtures by Osanna Visconti, and ceramics from Maison Jean Roger.
Operated in partnership with the adjacent five-star Hôtel Belles Rives, residents at Le Provençal have access to hotel-managed concierge support, valet parking, private beach club access, and priority bookings at the hotel's Michelin-starred restaurant. On-site community amenities include six acres of landscaped private gardens, an Art Deco residents' cinema, a private wellness spa, a 30-metre outdoor swimming pool, and secure subterranean parking.
Property features
Location: Boulevard Edouard Baudoin, Cap d’Antibes, Côte d'Azur, France
Developer: Caudwell
Interior architecture: Invisible Collection
Asking Price: €40,000,000 (excluding furniture; approx. $45,000,000 USD)
Interior area: 8,958 sq ft (832.25 sq m)
Exterior living: 3,825 sq ft (355 sq m) across terraces, loggias, and balconies
Accommodation: 6 en-suite bedrooms, 4 reception areas, private office, cinema, separate staff quarters
Private interior passenger lift, 39 ft (12m) mosaic rooftop pool, Willy Rizzo vintage bar, bespoke Siematic-standard marble kitchen, access to 6 acres of private gardens and Hôtel Belles Rives five-star services
Photo Credit: CAUDWELL & THE INVISIBLE COLLECTION
Find out more about the property at Le Provençal.
Feature your property by contacting Alan Cox, Abode2, at alan@abode2.com today.

Categories
Property Of The Week
-
 Property Of The Week: $45M French Riviera Penthouse With Historic Kennedy Dynasty Ties
22.10.26
- Property Of The Week: A Botanical Grandeur At Acacia, Al Barari 12.10.26
- Property Of The Week: The Crown Duplex Penthouse At 100 George Street W1 07.10.26



Abode Affiliates
























































































































































































COPYRIGHT © Abode2 2012-2026