
the No1 Google Ranking Luxury Property Magazine
Timeless Meets Modern: Inside Makow Architects’ French Transitional Vision
30.10.26Makow Architects’ approach to design incorporates both timeless and contemporary elements. Julia Millen gleans the lowdown on ‘French Transitional’ styling with lead architect, Stan Makow.
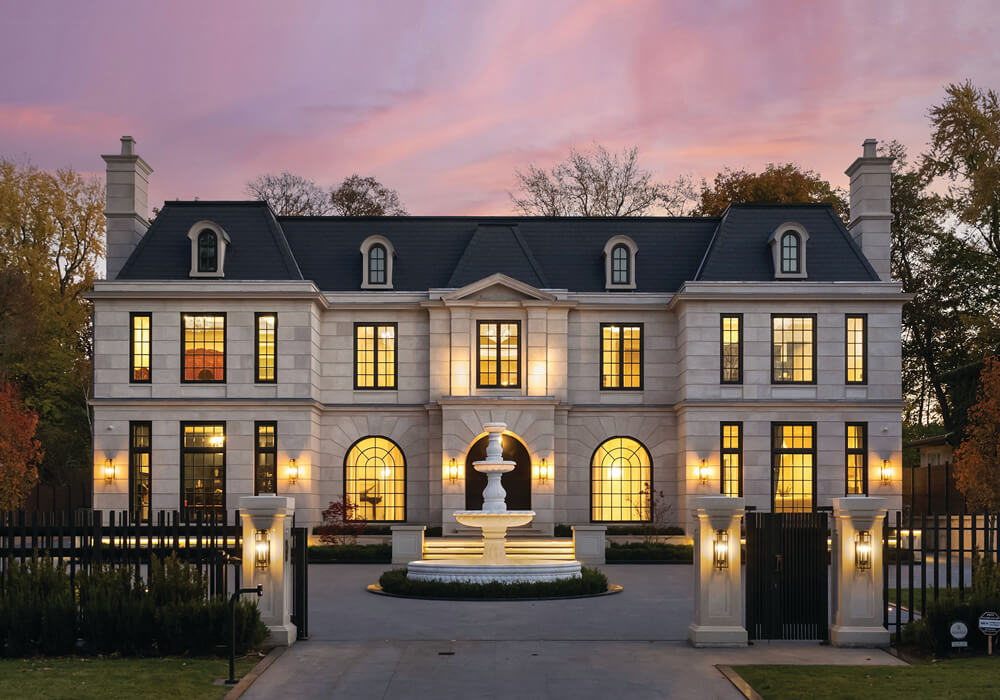
Makow Associates Architects have developed an engaging style of house design called French transitional.
Based on the classical proportions found in traditional French architecture notably château and manoir style buildings, this elevation design uses key elements including symmetry, raised parapets and cornice details, mid banding and porticos to achieve a considered and balanced look. Transitional façades combine with modern detailing that bring the finished look into the 21st century.
Accents include floor to ceiling picture windows painted black and dark grey, simplified stone profiles and recessed surrounds instead of projected casings and light weight steel canopies in entrance ways.
It’s a style gaining recognition and praise for the resulting timeless quality of the finished look all the while giving a modern and contemporary twist.
Find out more about Makow Architects at www.makowarchitects.com.
Article as featured in Volume 2 Issue 77 of Abode2 printed magazine.

Categories
Property Of The Week
-
 Property Of The Week: Coastal Modernism At Seaside Plaza, Fontvieille
28.10.26
- Property Of The Week: $45M French Riviera Penthouse With Historic Kennedy Dynasty Ties 22.10.26
- Property Of The Week: A Botanical Grandeur At Acacia, Al Barari 12.10.26



Abode Affiliates


























































































































































































COPYRIGHT © Abode2 2012-2026